Metrological Applications considered in the Project
The practical demonstration of the methodologies developed in this project is a necessity. To improve the long-term measurement capabilities of the NMIs and DIs involved, experimental prototypes are needed. Moreover, these prototypes also address the needs and time constraints in large-scale user facilities, such as synchrotrons and storage rings, or in the quality control of production lines, aiding the development of new products for telecommunication, renewable energy and medical imaging. Throughout the project, two applications are used to ensure the applicability of the developed methods to practical use cases. Those two applications used for continuous testing and adjustment of the automated, adaptive and uncertainty-aware methods for smart measurements that are developed throughout the project are:
• Scanning hyperspectral imaging
• Photocurrent mapping
Beyond the two applications considered throughout the project, further areas of metrology have the need for smart measurement approaches. Therefore, the following use-cases are additionally addressed in WP4:
• Hyperspectral imaging scatterometry
• Laser induced breakdown spectroscopy
• Laser intensity modulation method
• X-ray scattering Computed Tomography
In the following, the six metrological applications are described in more detail.
A3SmartML Use-Cases and Metrological Applications
Scanning Hyperspectral Imaging
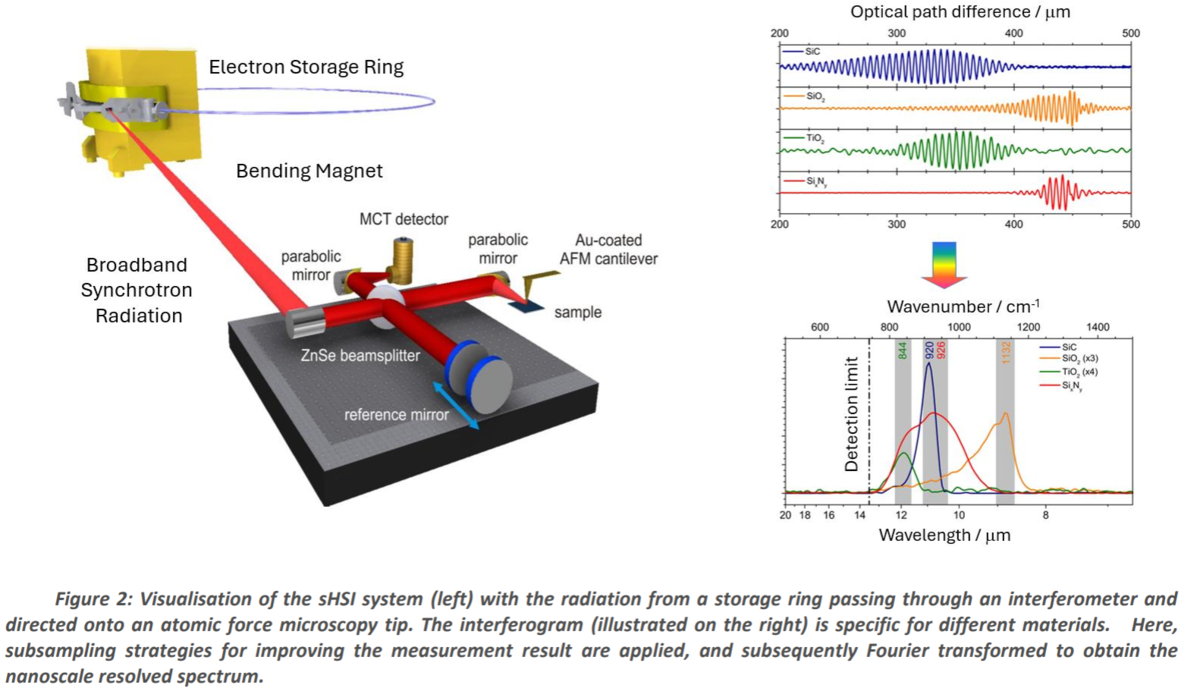
Scanning hyperspectral imaging (sHSI) is widely applied in industry, e.g. to characterise and spatially resolve chemical components of organic and inorganic material, or to identify material defects in semiconductors. Variants like scattering-type Scanning Near-Field Optical Microscopy (s-SNOM) are prominently used for nano-spectroscopy and present in many user facilities like infrared (IR) beamlines and synchrotrons in the EU and world-wide. Due to the sequential nature of the scanning-based measurements, there is a need to reduce measurement times that commonly take hours to a day. The implementation of smart measurement techniques is required for working with sensitive samples that tend to drift or degrade during long measurement sessions, ensuring that high-quality data
can still be obtained without compromising the sample's integrity. Moreover, faster data acquisition is needed to monitor devices that change over time, such as real-time growth of layers, offering unprecedented insights into dynamic processes.
Photocurrent mapping
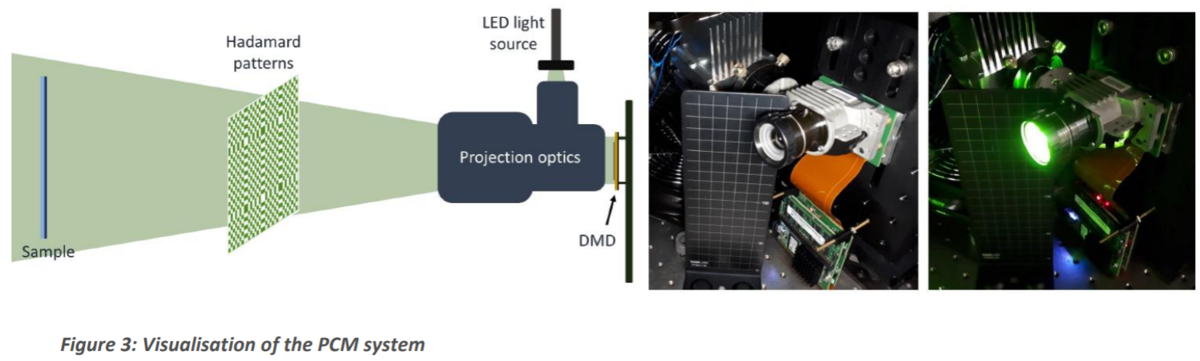
Achieving megapixel resolution for photocurrent mapping (PCM) enables the quantification of fine spatial variations in the photocurrent across semiconductor materials, which is needed to identify defects, impurities or irregularities at different length scales. This is needed since a small number of microscopic defects can impact the performance and lifetime of large-area devices such as solar cells. Also, manufacturing industry in areas such as telecommunication, automotive, renewable energy and medical instruments employ semiconductors and need reliable materials with a long lifecycle to reduce waste and act sustainably.
Hyperspectral imaging scatterometry
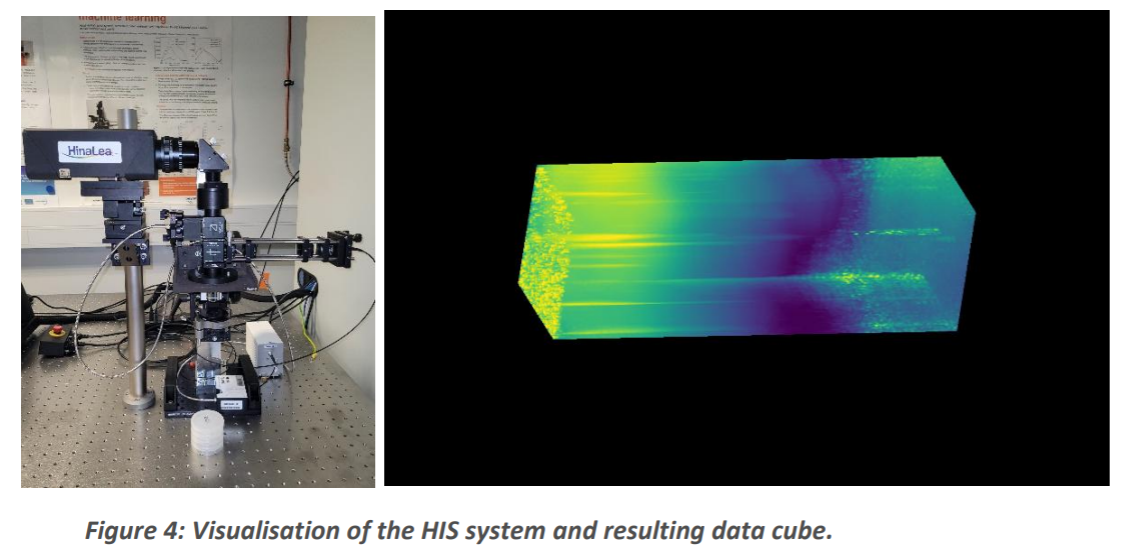
Hyperspectral imaging scatterometry (HIS) is a novel technique to be used in the photonics industry for the fast large area characterization of form deviations of diffractive optical elements that are manufactured for Augmented Reality (AR) see-through glasses. Scatterometry allows for measurement of parameters that are difficult to measure using alternative techniques, such as atomic force microscopy. From a single measurement it is possible to acquire parameters such as grating period and step height. Combining hyperspectral imaging with scatterometry, the sample can be imaged with higher resolution than with a traditional scatterometer. This allows for detection of small defects and inhomogeneities in diffractive optical elements, enabling more accurate quality control of the manufacturing process. For the quality control and manufacturing of these large area optical elements, an improved metrology, using smart measurement techniques powered with AI analysis that enable faster measurement times and enhanced data accuracy, is needed to make production more economical with higher yield.
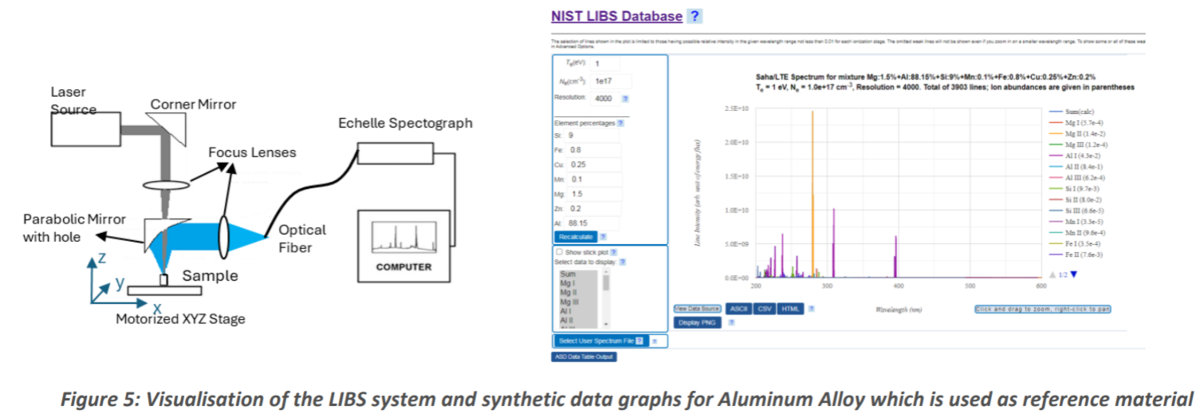
Laser induced breakdown spectroscopy
Laser induced breakdown spectroscopy (LIBS) is a powerful analytical technique that is commonly employed for rapid and non-contact analysis, e.g. of metals and alloys in foundries and manufacturing plants. Due to the possibility to apply LIBS concurrently with production, smart measurement procedures to reduce measurement times and to perform reliable uncertainty evaluation are required and the incorporation of ML tools is widely supported.
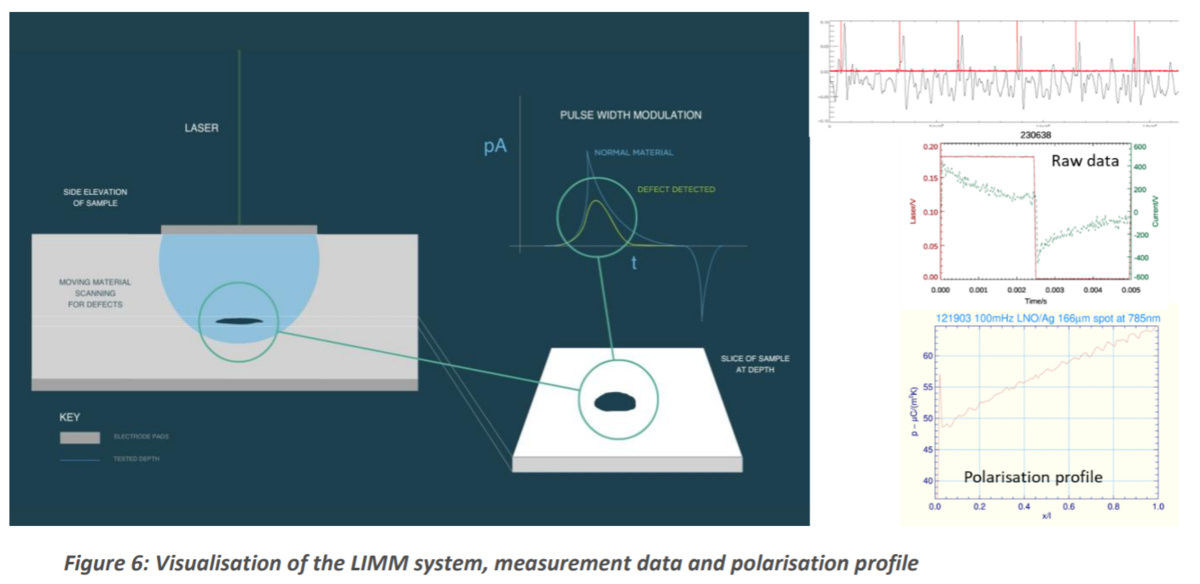
Laser intensity modulation method
For the laser intensity modulation method (LIMM), an intensity modulated laser is used as a thermal probe to investigate the functional activity of a piezoelectric sample. By measuring the sample current as a function of laser modulation frequency, a full 3D map of material performance can be determined. Piezoelectric materials are applied in optical high-speed communication and data transmission applications, as well as for remote sensing, acoustic/sonar ultrasound imaging, ferroelectric memories and other sensors/actuators and transducers. There is a pressing need to quantify the piezoelectric or pyroelectric response of these materials both spatially, across their surface, and additionally through their thickness, as performance is compromised through many machining and manufacturing processes. To identify such large-scale defects and flaws, a quantitative assessment of the functional performance from the full 3D volume of material is required. LIMM metrology has been developed to explore through thickness performance but the speed by which the method can map out a real sample’s surface, let alone through its thickness, drastically limits its commercial application. Therefore, fast and reliable estimation and uncertainty evaluation procedures for these typically sparse or often slowly varying datasets are needed to improve the metrology underpinning the LIMM method. The development of smart measurements techniques, with the goals of reducing measurement times and improving data quality, is of particular value to companies who rely on high-quality materials and good characterisation of the material properties.
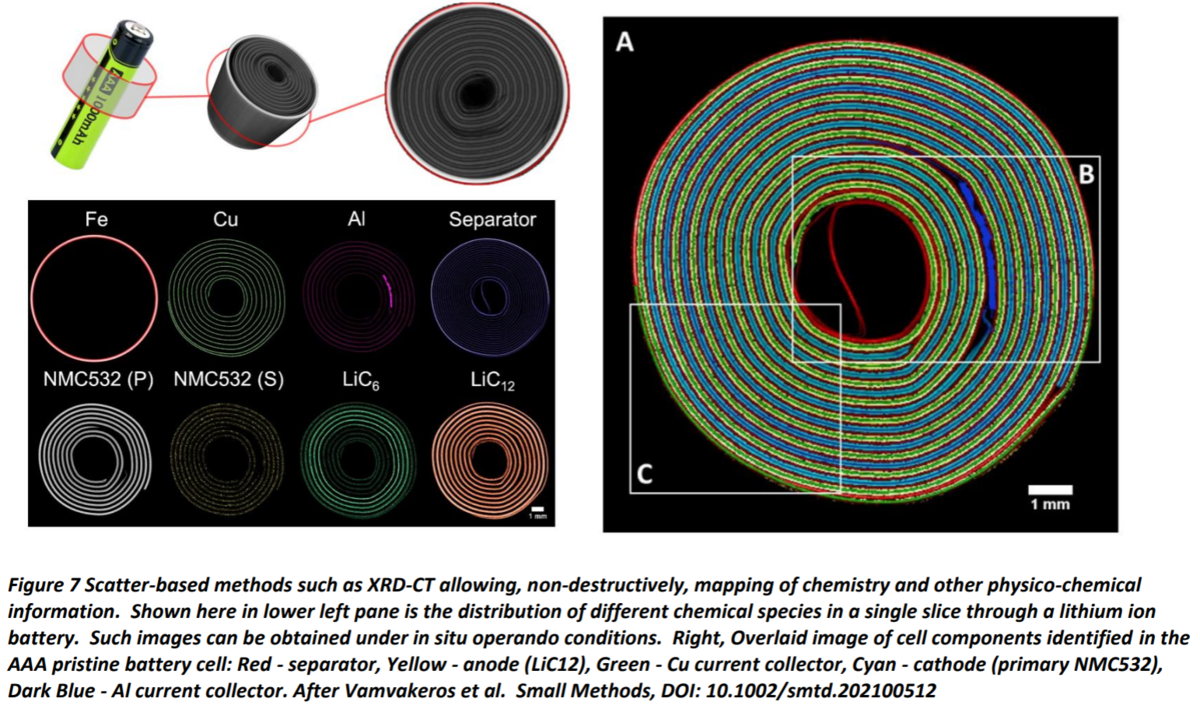
X-ray Scatter-based Computed Tomography
X-ray scatter-based computed tomography such as X-ray diffraction computed tomography (XRD-CT) and pair distribution function computed tomography (PDF-CT) are being applied across academic and industrial fields including pharmaceutical, chemicals battery storage and energy materials. These methods are extremely powerful as they allow chemistry, generally non-destructively, to be imaged inside objects under static and indeed working conditions. This can be used for instance to resolve and understand deactivation and aging processes in devices, enabling them to be improved to offer better performance or longevity. The example in the figure 7 below shows its application to look at the chemical phase distributions inside batteries. In this particular study, XRD-CT was used to reveal heterogeneities arising through charge-discharge cycling rate; this kind of study enables battery producers to improve lifetime of their battery products. This is just one example, but XRD-CT has been used to improve other systems such as emission control units in catalytic converters.
Whilst extremely powerful and providing much greater insight than convention CT, these techniques currently typically employ slow scanning approaches. Single slices of large objects with high spatial resolution can take many minutes to hours to acquire. Smart measurement strategies are required to reduce measurement time and associated costs. Reduced measurement time has the added benefit of reduced radiation exposure which is relevant to some samples / material systems. Furthermore, smart tomographic reconstruction approaches are required to maximise the physico-chemical insight gained especially when data quality is poor. The latter is particularly pertinent as simple approach to reducing measurement time is to collect more quickly and skip entirely
some measurements and new approaches to reconstruction of low-quality sparse data are required. This is a common ambition and challenge for computed tomography in general and one that the A3SmartML project aims to meet and demonstrate, with a variety of tomography modalities including application to scatter based tomography.